1. The Zoning Triad: Focus, Collaboration, and Transition
The era of open-plan echo chambers is obsolete. Modern corporate environments demand clear physical demarcation between deep analytical focus, cross-functional collaboration, and social circulation. Choicecabinstorypuls structures commercial floors around a rigid geometric grid that categorizes space into three acoustic intensities.
High-traffic transit spines—elevators, café bars, and reception foyers—are fortified with robust basalt paving and raw concrete ceilings that welcome vigorous reverberation. In contrast, team agile pods are flanked by acoustic glass modules, while individual focus booths utilize double-layer drywall assemblies packed with high-density rock wool, ensuring confidential strategic operations remain strictly private.
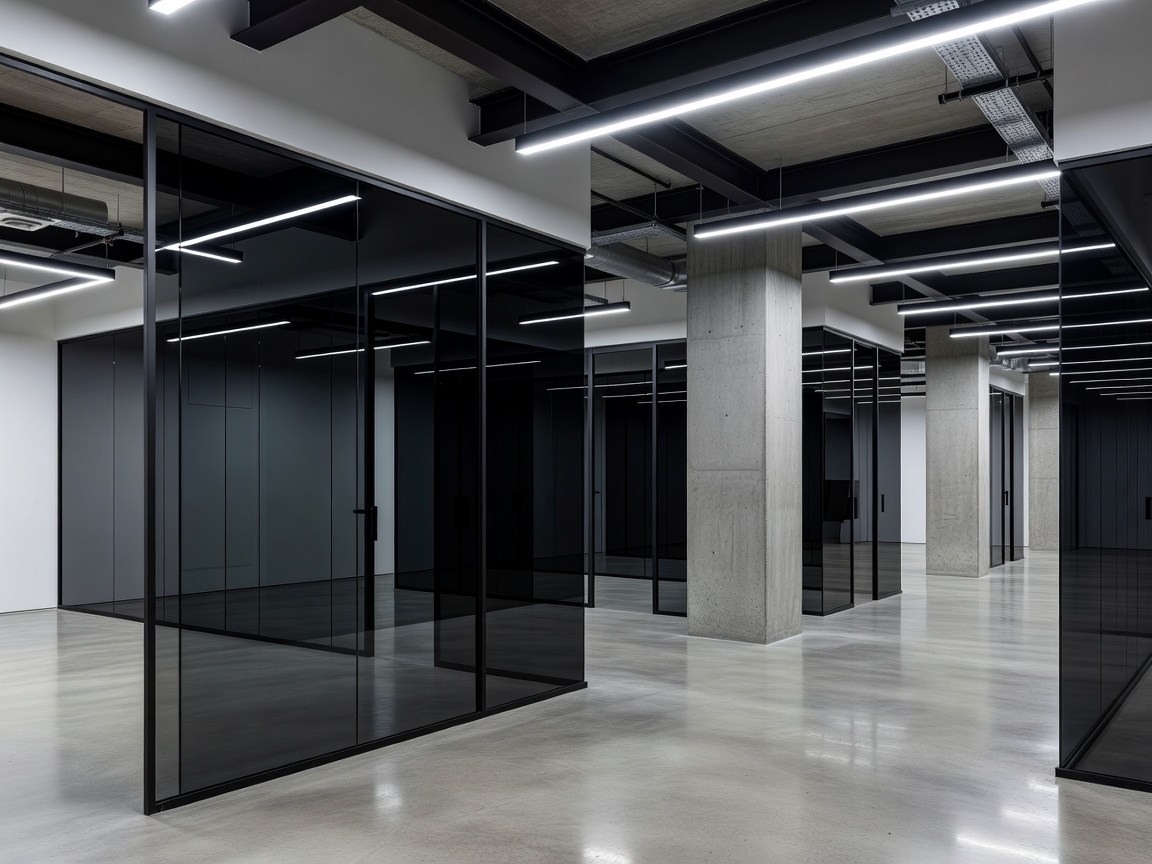 Figure 2.1: Multi-tier collaborative workspace on the Spree riverfront with custom aluminum-clad partition systems and suspended acoustic baffles.
2. Acoustic Physics and DIN 18041 Group A Compliance
Speech intelligibility within executive meeting rooms and quiet productivity within collaborative zones are determined by reverberation time (RT60). Under DIN 18041 standards, an unconditioned raw office space with concrete ceilings and glass facades yields an RT60 exceeding 1.6 seconds—a recipe for cognitive fatigue and communication breakdown.
We bring RT60 down to an optimal 0.45 to 0.55 seconds by installing micro-perforated acoustic metal ceiling rafts filled with basalt mineral fleece. On vertical walls, we integrate frameless acoustic fabric panels matching our monochromatic color spectrum. Sound masking systems emit calibrated pink noise through hidden plenum transducers, raising the ambient floor just enough to prevent conversational distractions.
"When an office solves acoustic reverberation and glare index at the engineering stage, team focus increases measurably without relying on gimmicky novelty rooms."
3. Infrastructure: The Invisible Tech Spine
Nothing compromises architectural rigor faster than tangled power lines and exposed conduit snakes. Choicecabinstorypuls designs raised access flooring systems (Double Floor CAVO or GIFAfloor) with a 150mm clear plenum. High-speed Cat 7A copper and OM4 fiber runs travel through steel mesh wireways, terminating at recessed brushed stainless steel floor boxes.
Desking modules feature integral aluminum power channels with rapid-disconnect GST18 connectors. Workstations can be rearranged over a single weekend by facility teams without needing electrician callouts, maintaining visual sterility and technical uptime.
4. Technical Specifications for Commercial Interiors
Standard enterprise fit-out schedule engineered for Berlin commercial real estate:
| Element | Standard Specification | Performance Metric | Certification |
|---|---|---|---|
| Glazed Partitioning | Double-glazed aluminium mullion system, toughened glass | Rw = 47 dB sound reduction index | EN ISO 10140-2 |
| Acoustic Ceilings | Micro-perforated RAL 9005 steel tiles with acoustic backing | Absorption Coefficient αw = 0.90 (Class A) | DIN EN ISO 11654 |
| Raised Floor System | 38mm Calcium Sulphate high-density panels | Point load rating 5.0 kN | DIN EN 12825 |
| Workplace Lighting | Direct/indirect micro-prismatic glare-free luminaires | UGR < 16, 500 lux target on working plane | EN 12464-1 |
5. Organizational Performance and Longevity
Investing in architectural office infrastructure yields measurable retention and operational advantages. By replacing cheap gypsum partitions with demountable steel-framed glazed modules, enterprise tenants reduce fit-out waste during reorganization cycles by 85%.
Furthermore, the tactile experience of real architectural materials—powder-coated steel, natural linoleum desk surfaces, and anodized aluminum—reinforces company authority to visiting international investors, clients, and prospective executive talent.
Request Commercial Facility Assessment
We evaluate corporate leaseholds in Berlin for acoustic viability, mechanical ventilation capacity, and workstation densities.
Book Technical Space Audit