1. Spatial Strategy in Urban Density
Contemporary urban apartments frequently suffer from fragmented plans that reflect obsolete division models. In metropolitan Berlin, where residential square meters demand extreme efficiency, Choicecabinstorypuls applies a Raumwerk methodology centered on spatial continuity. Rather than erecting fixed partition walls that interrupt sightlines and ambient light, we develop functional cores.
A central service core—housing plumbing, ventilation risers, electrical distribution, and wet rooms—operates as a freestanding architectural volume. Surrounding this anchor, living, culinary, and rest zones circulate seamlessly. High-performance acoustic sliding partitions recessed into concrete ceilings can be deployed when isolation is required, maintaining spatial flexibility without aesthetic fragmentation.
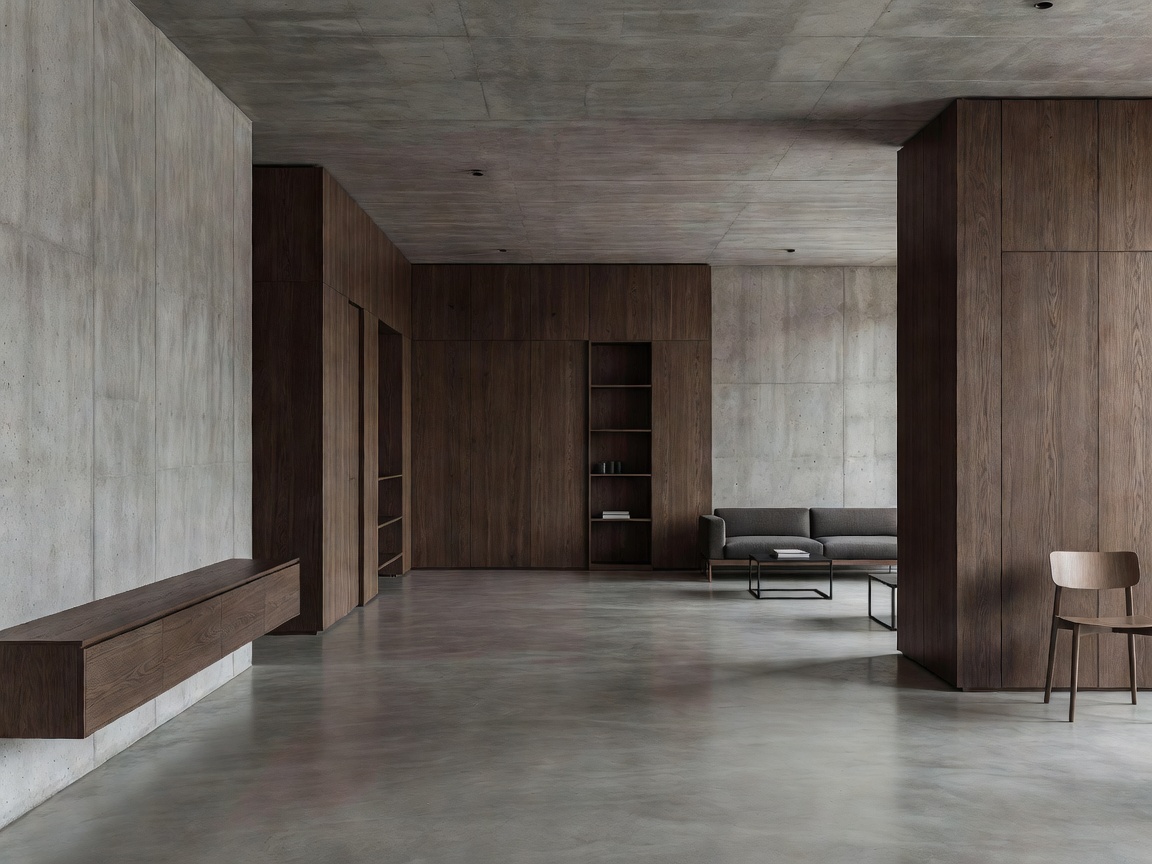 Figure 1.1: Monolithic apartment interior in Berlin-Mitte featuring self-leveling cementitious screed and full-height flush storage portals.
2. Acoustic Insulation & Concrete Screed
High-density metropolitan living is ruined when building acoustics fail. Urban traffic noise from arterial corridors, coupled with impact noise from adjacent vertical units, requires stringent compliance with DIN 4109 standards. Our design replaces hollow floating timber floors with multi-layer acoustic mineral isolation mats topped with high-density self-leveling cementitious screeds.
This intervention achieves two primary goals: first, it dampens airborne and footfall vibration by up to 28 dB compared to conventional timber floorboards; second, it establishes a continuous, jointless mineral canvas throughout the entire floorplate. By introducing micro-aggregate additives, the finished floor offers a tactile silk-matte texture while holding up to heavy domestic abrasion.
"Acoustic silence is not an accessory in urban interior architecture; it is the fundamental raw material that allows high-density living to remain psychologically sustainable."
3. Monolithic Cabinetry and Concealed Tectonics
In our residential projects, furniture is not treated as decorative clutter arranged in rooms; it is integrated into the perimeter envelope. Custom millwork runs full-height from finished floor to bare structural concrete soffits. Handles, hinges, and expansion seams are rigorously concealed using 45-degree chamfered finger-pulls and precision touch-latch hardware.
By wrapping walls in wire-brushed European oak or matte fingerprint-resistant laminate panels, clutter is absorbed behind flush surfaces. HVAC supply vents, underfloor manifold access points, and electrical sub-panels disappear behind structural millwork doors, resulting in an unbroken architectural horizon.
4. Technical Specifications
The following engineering schedule outlines the baseline standards executed across Choicecabinstorypuls modern apartment commissions:
| Component | Specification Standard | Acoustic / Thermal Rating | Finish Execution |
|---|---|---|---|
| Floor System | 65mm Anhydrite Screed on Sylomer Elastomer Mats | ΔLw = 28 dB Impact Sound Reduction | Silk-matte clear PU sealant, micro-textured |
| Perimeter Joinery | 25mm High-Density E1 Core with Smoked Oak Veneer | Rw = 34 dB sound attenuation (internal) | Two-component natural wax oil (VOC-free) |
| Glazed Room Dividers | 12.76mm VSG Acoustic Laminate in steel frame | Rw = 39 dB sound insulation | Powder-coated RAL 9005 (Jet Black) |
| Ceiling Soffit | Exposed in-situ concrete, hand-washed | NRC 0.15 (Base), supplemented by baffles | Hydrophobic mineral impregnator |
5. Architectural Viability & Material Comparison
When evaluating a comprehensive residential renovation in Berlin, clients frequently weigh the advantages of raw architectural screed against traditional parquet installations:
Monolithic Mineral Screed
- Thermal Conductivity: Exceptional efficiency paired with hydronic underfloor heating loops.
- Acoustic Mass: Massive dead load blocks low-frequency sub-bass footfall transmission.
- Longevity: Decades of wear life with zero joint buckling or wood rot.
- Investment: €180 – €240 / m² fully installed and sealed.
Engineered Parquet on Battens
- Thermal Conductivity: Natural thermal resistance slows radiant heat transfer.
- Acoustic Mass: Susceptible to hollow drumming echoes unless glued direct to screed.
- Longevity: Sensitive to moisture spikes and high UV degradation.
- Investment: €140 – €210 / m² installation variable.
By investing in permanent tectonic infrastructure—screed, concealed wiring conduits, and precision acoustic glass—apartments retain their structural currency indefinitely, unaffected by short-term stylistic obsolescence.
Commission an Apartment Assessment
Our structural architects conduct on-site acoustic and geometric inspections for private property acquisitions in Berlin.
Initiate Property Review