1. Spatial Flow & Customer Choreography
Modern physical retail is not merely a warehouse for transactions; it is an physical manifesto for the brand. In high-traffic districts such as Kurfürstendamm and Mitte's Alte Schönhauser Straße, retail interiors must command immediate psychological presence from the streetfront. Choicecabinstorypuls designs spaces using compression and expansion geometry.
An intentional threshold zone slows pedestrian pacing upon entry through narrowed sightlines, lower ceiling baffles, and subdued ambient lighting. Once past the threshold, the volume dramatically opens into an expansive gallery anchored by oversized display plinths. This choreographs visitor movement through logical sightlines, avoiding chaotic floor bottlenecks and extending shopper dwell time.
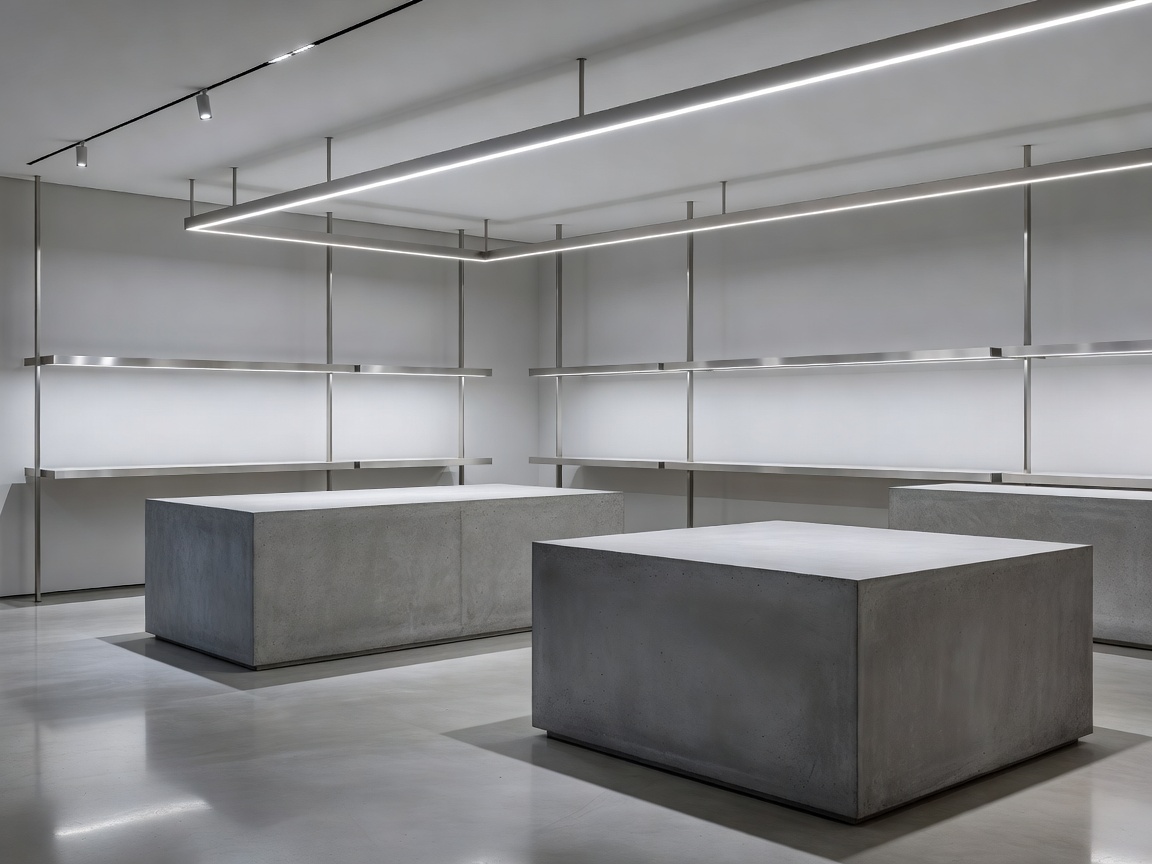 Figure 3.1: Luxury concept store in Charlottenburg with custom solid cast-terrazzo POS counters and 48V low-voltage magnetic flood tracks.
2. Monolithic Counter Tectonics and Custom Fixtures
Standard flat-pack commercial shopfitting degrades rapidly under urban foot traffic. We reject hollow fixtures in favor of monolithic structural forms. Point-of-sale desks and central presentation tables are cast in place using aggregate terrazzo or precision-welded 6mm raw bead-blasted aluminum plate.
These heavy architectural interventions ground the interior. They serve as tactile anchors where clients interact directly with products. All functional hardware—receipt printers, barcode scanners, packaging storage, and safe boxes—are engineered into CNC-milled pullout trays concealed within the monolithic mass, preserving absolute visual clarity across retail horizons.
"A retail space must remain more resolute than the products it showcases. The fixtures do not compete; they frame the merchandise with museum-grade precision."
3. Optical Product Spotlight and Color Fidelity
Illumination dictates retail sales conversion. Cheap commercial LEDs cause chromatic distortion and surface glare that diminishes product value. In our retail environments, ambient illumination is held at a modest 250 lux, while focal product spots deliver tight 12-degree beams reaching 1,200 lux with a verified Color Rendering Index (CRI) of Ra ≥ 98.
This dramatic contrast ratio makes garments, horology, and technical hardware stand out with three-dimensional depth. Furthermore, by utilizing luminaires equipped with interchangeable honeycomb louvres and snoots, stray beam wash is completely eliminated from consumer sightlines.
4. Technical Specifications for Commercial Flagships
Engineering criteria deployed across our flagship retail commissions:
| Component | Material Standard | Tolerances / Strength | Safety / Code |
|---|---|---|---|
| Display Tables | Solid cast terrazzo (Granite & Marble aggregate) | Compressive strength > 85 N/mm² | Non-slip R10 surface treatment |
| Apparel Rails | Solid 30mm extruded 6060-T6 Aluminium | Anodized 20 microns matte clear | Max deflection < 1.5mm under 120 kg load |
| Track Lighting | 48V Magnetic track runs, DALI-2 dimmable | CRI Ra 98, R9 > 92 (Red spectrum) | CE, ENEC, DIN EN 60598-1 |
| Storefront Glass | Extra-clear Low-Iron glass, anti-reflective coating | Light transmission τv ≥ 97% | VSG Safety rating P4A |
5. Wear Resilience & Daily Maintenance
Retail spaces encounter intense daily pedestrian friction and footwear grime. By specifying industrial-grade silicate floor consolidators and zero-wax polyurethane seals, routine maintenance is reduced to single-phase micro-fiber washing.
Our custom metalwork incorporates sacrificial wear surfaces where hanger contact occurs, ensuring the store maintains an immaculate appearance through hundreds of merchandise rotation cycles.
Commission a Flagship Retail Project
We collaborate directly with brand directors and commercial landlords across Berlin, Hamburg, and Munich.
Discuss Retail Engineering